


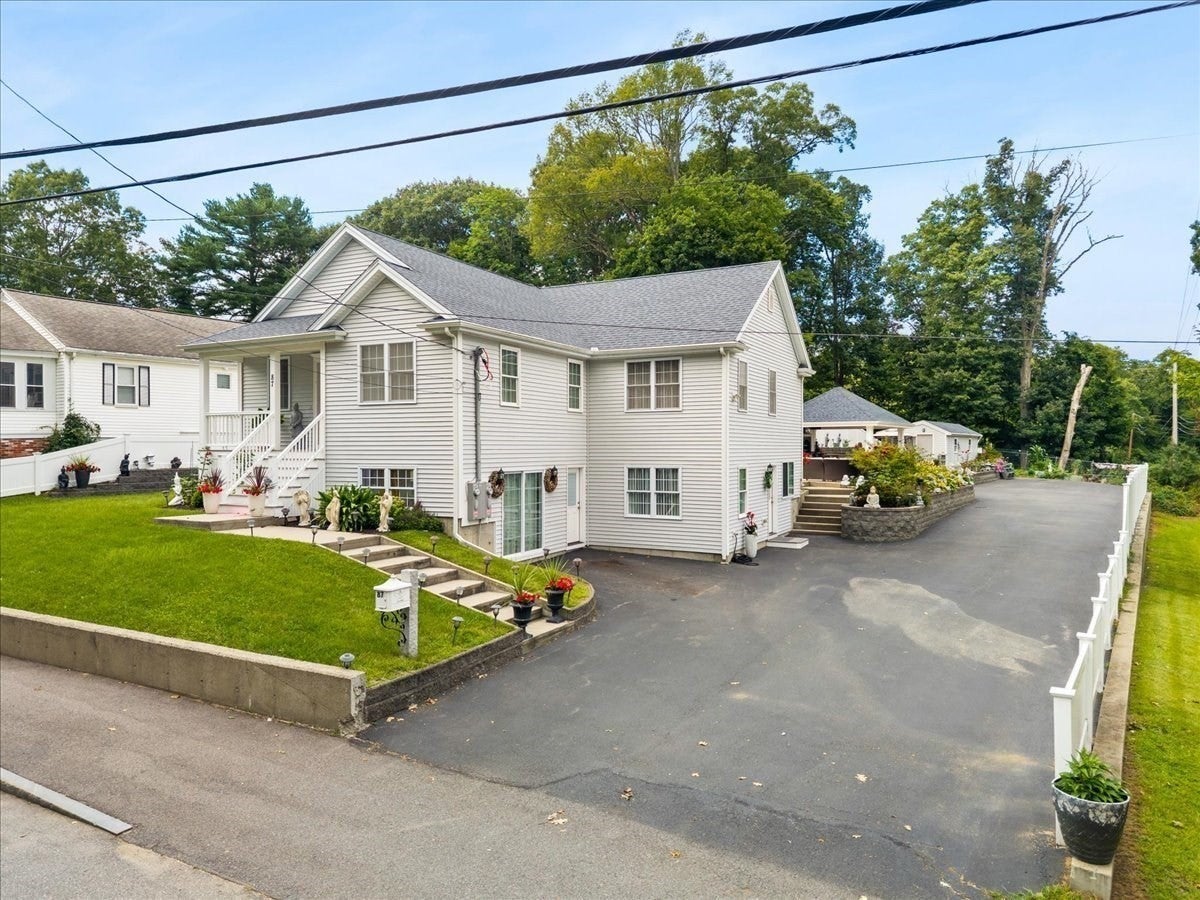


Unit Information
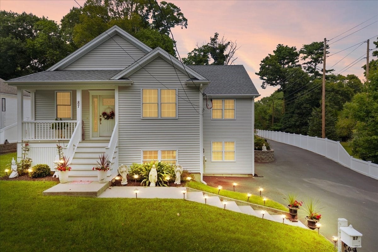
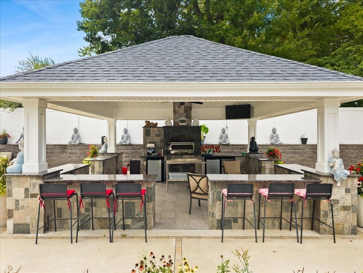
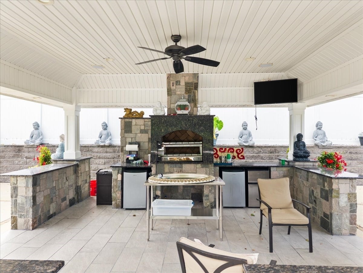
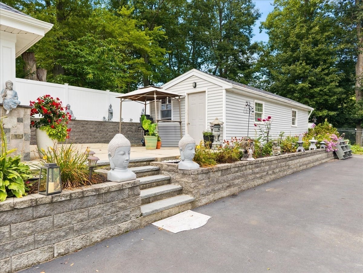
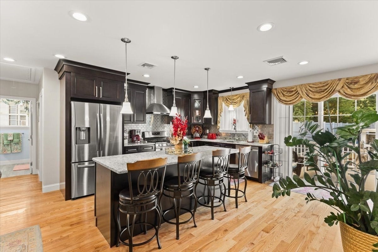
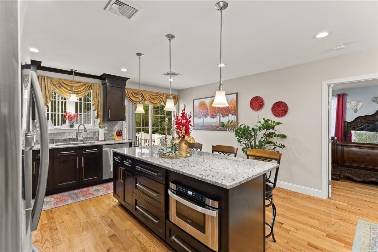
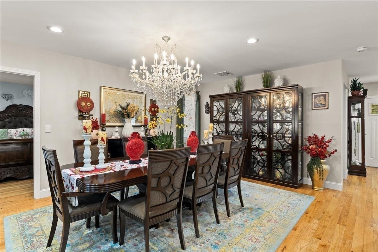
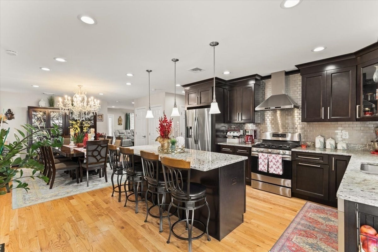
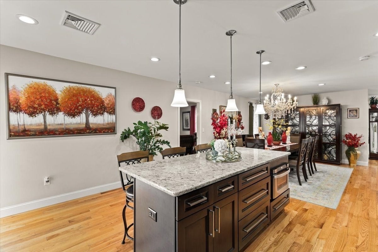
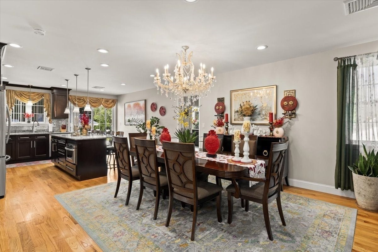
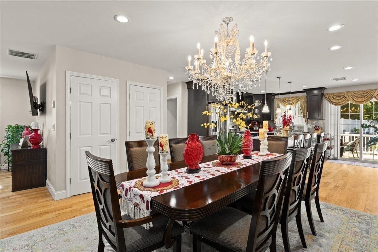
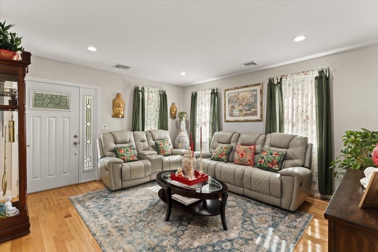
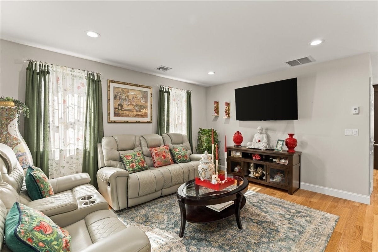
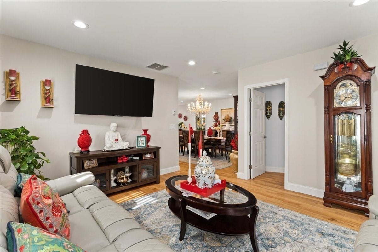
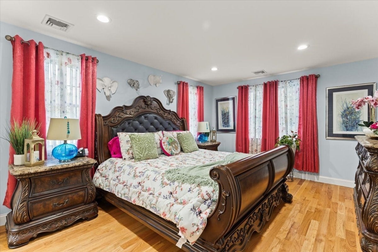
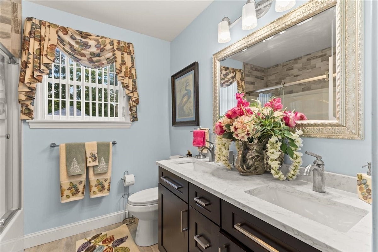
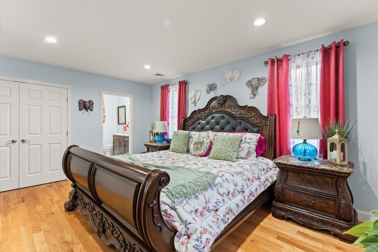
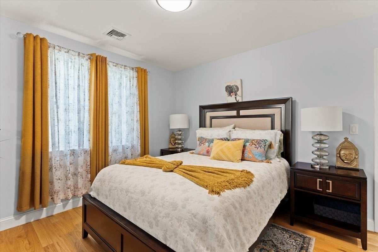
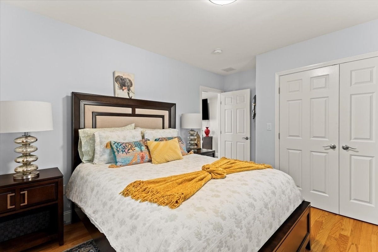
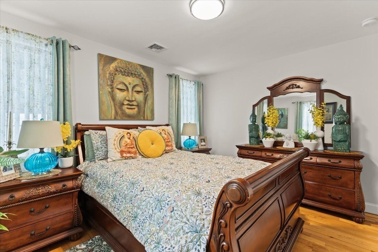
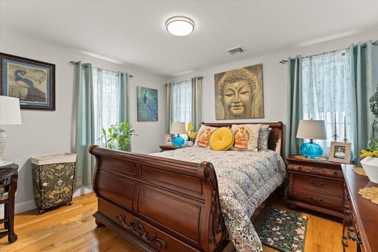
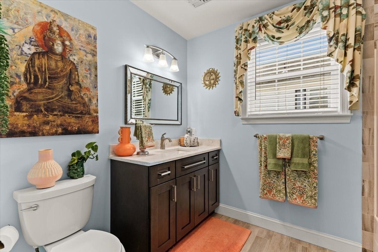
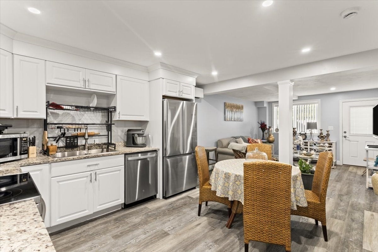
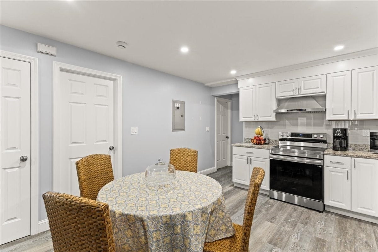
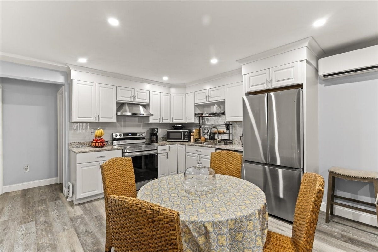
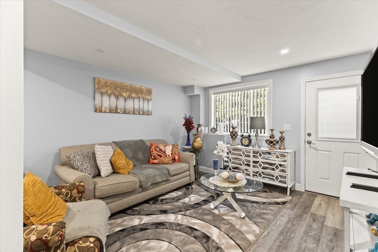
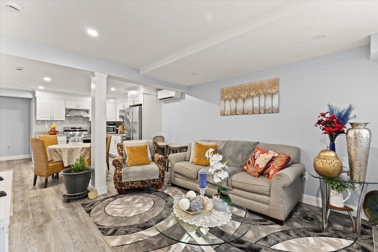
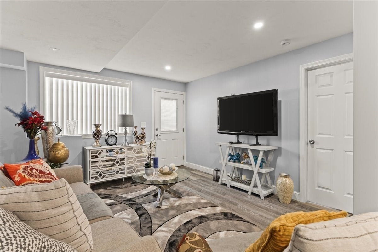
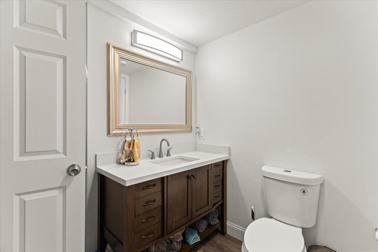
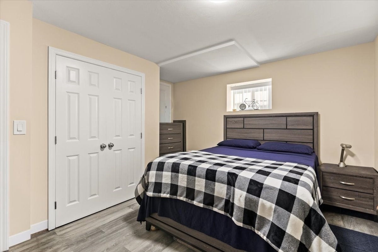
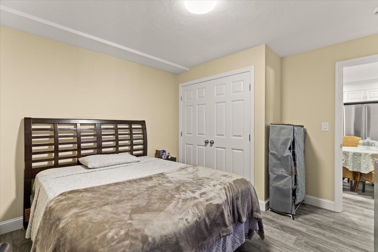
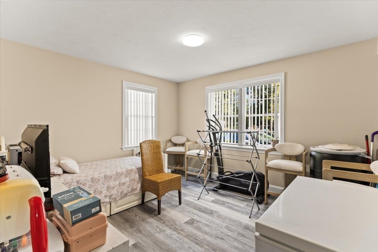
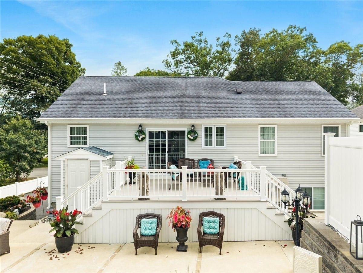
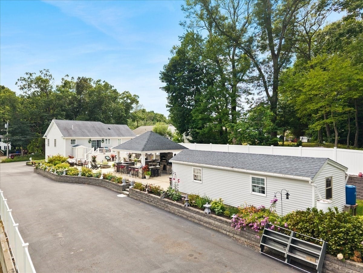
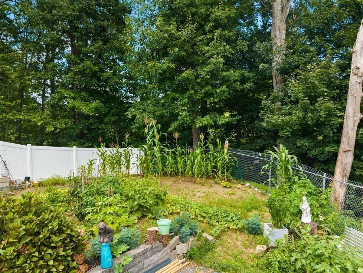
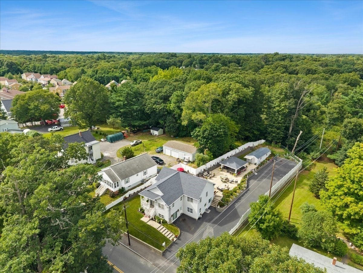
Welcome to this custom-built two-family home, offering a comfortable and flexible opportunity for owner-occupants, extended families, or investors. Both units feature 3 bedrooms, granite countertops, and private laundry. The second-floor unit was owner-occupied and will be available before closing. It includes 3 bedrooms and 2 full baths, with a primary suite featuring a private bath, double-sink vanity, and walk-in closet and Hardwood flooring. The first-floor unit offers 3 bedrooms,1 full bath, and convenient in-unit laundry. Separate utilities add flexibility and ease of ownership, while the well-planned layout supports a variety of living arrangements. Live in one unit while generating rental income from the other, accommodate multiple generations, or add a versatile property to your investment portfolio. The outdoor space extends the home’s appeal, featuring a large deck overlooking an expansive patio and inviting entertainment area. A convenient half bath is located outside near the deck for guests. The backyard gazebo includes built-in speakers and a TV, while the built-in barbecue oven makes outdoor meals and gatherings easy to enjoy. The property also includes an impressive 13x33 shed with 200-amp electricity, offering excellent space for storage, hobbies, a workshop, or additional utility needs. Whether hosting friends, spending time with family, or relaxing at home, this property offers plenty of possibilities. With two spacious 3-bedroom units, multiple baths, separate utilities, private laundry, attractive finishes, a large powered shed, and a thoughtfully designed outdoor area, this home combines everyday functionality with long-term flexibility.
- Additional Details
- Status: Active
- Type: Multi-Family, Duplex
- Zip Code: 02780
- Levels: 3
- Parking
- Garage Capacity: 6
- Parking: Paved,Off Street
- Parking Spaces: 6
- Rooms and Dimensions
- Total Units: 2
- Total Floors: 3
- Total Rooms: 12
- Has Basement: Yes
Loading...
$799,900
- Listing ID: 73568669
- Bedrooms: 6
- Full Baths: 3
- Half Baths: 1
- Living Area: 2,293 sqft Convert
- Lot Size: 6,970 sqft Convert
- Acres: 0.16
View description

Luxury Residential Group
(617) 233-5800
Receive more info or arrange a tour
When you are ready, please contact us and we will put our unrivaled knowledge of the Boston real estate market to work for you. Whether you are buying a luxury condo or renting a luxury apartment, we pledge to make your experience as stress free and enjoyable as possible.
Please call, email, or send us a message through the web form below. An LRG Real Estate agent will contact you promptly.

 LRG Luxury Residential Group | 355 Boylston St, Boston MA 02116 | (617) 233-5800 | |